
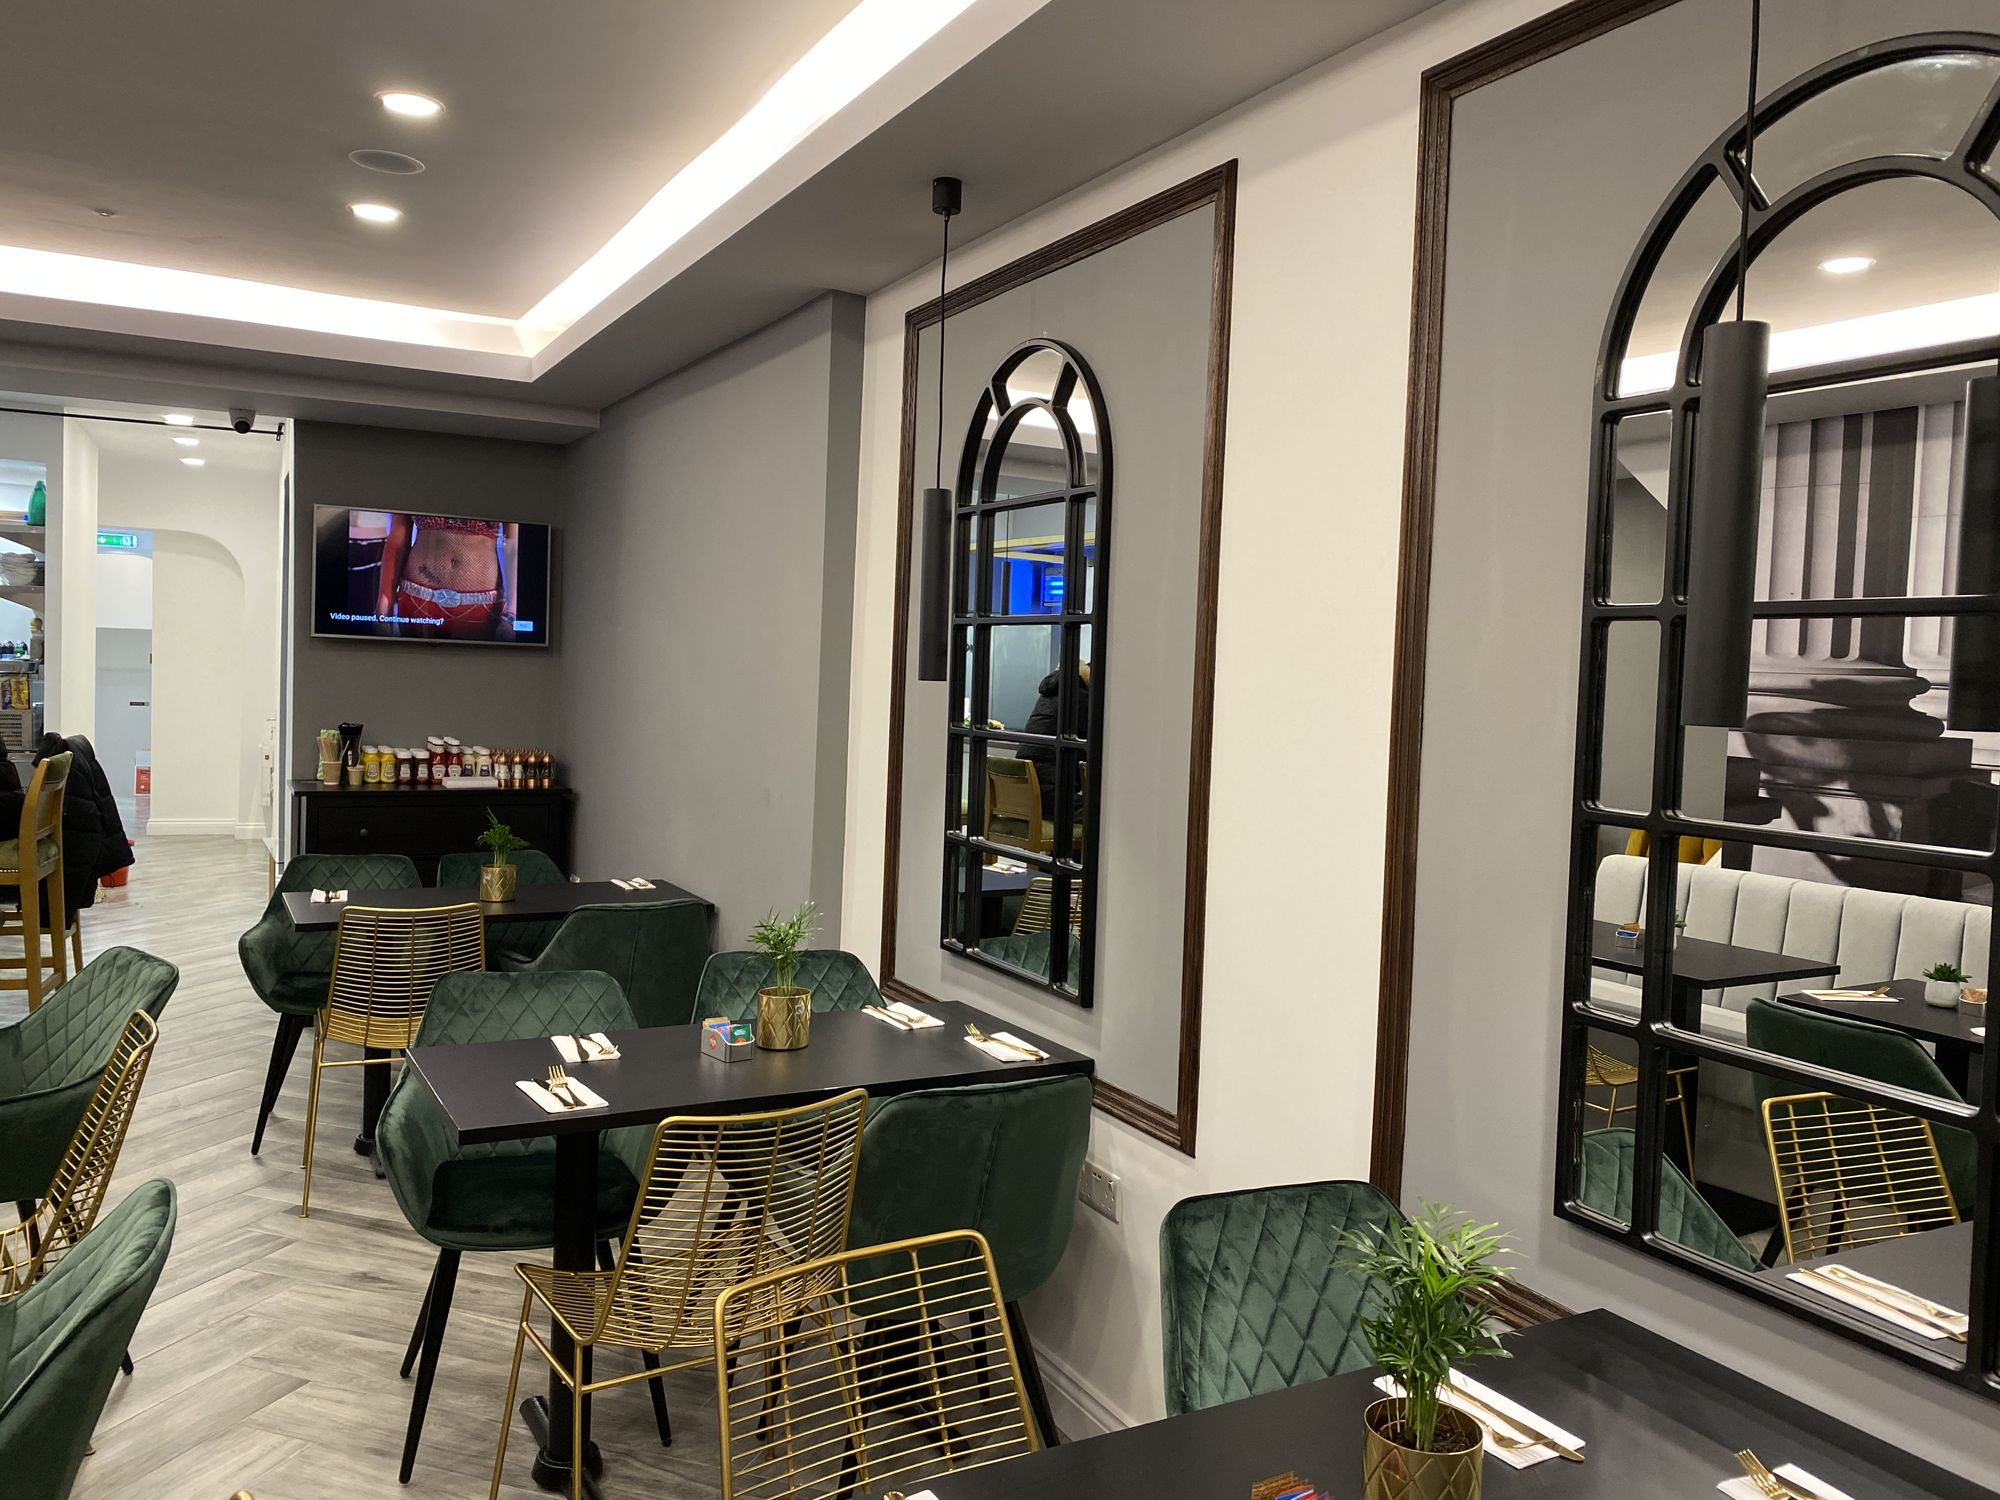
Wake Up Lounge: completed café interior with arched mirrors
All Projects Commercial Fit-Out

Wake Up Lounge

A café and lounge fit-out: stripped back, re-serviced with full commercial extraction, then finished with arched mirrors, cove lighting and a bespoke servery counter.

Location London
Type Café & Lounge Fit-Out
Photos 9 from the job

A tired unit turned brunch spot.

  • ClientWake Up Lounge
  • LocationLondon
  • ScopeStrip-out & full fit-out
  • StructureExtraction & commercial kitchen

Wake Up Lounge needed a full conversion of an existing unit into a café and brunch venue. The unseen work came first: stripping the space back, running new commercial extraction and ductwork, and installing the kitchen canopy before any finishes were considered.

"Ductwork and extraction first, finishes second. The parts you don't see are what make the room work."

With services in and the shell re-plastered, we formed the ceiling detail that carries the cove lighting through the whole room, and laid the flooring through to the servery.

The counter and back fitting were built on site, and the dining room finished with arched feature mirrors, panelled wall detailing and green velvet seating.

It opened as a full-service brunch and coffee venue, the sort of fit-out where the mechanical work decides whether the finish is ever possible.

The Process

During the Build

The stages behind the finished photos: structure, services and second fix.

Stripped back with new ductwork run through the space.

Commercial extraction canopy installed over the kitchen area.

Re-plastered and ready for the ceiling detail and lighting.

The servery counter and back fitting built on site.

Flooring laid and cove lighting in, ahead of furniture.

Have a Similar Project?

Let's talk about what you need.

Whether it's a restaurant fit-out, a commercial extension, or a home renovation, we'll come out and give you an honest quote.

Back to all projects

All Projects