
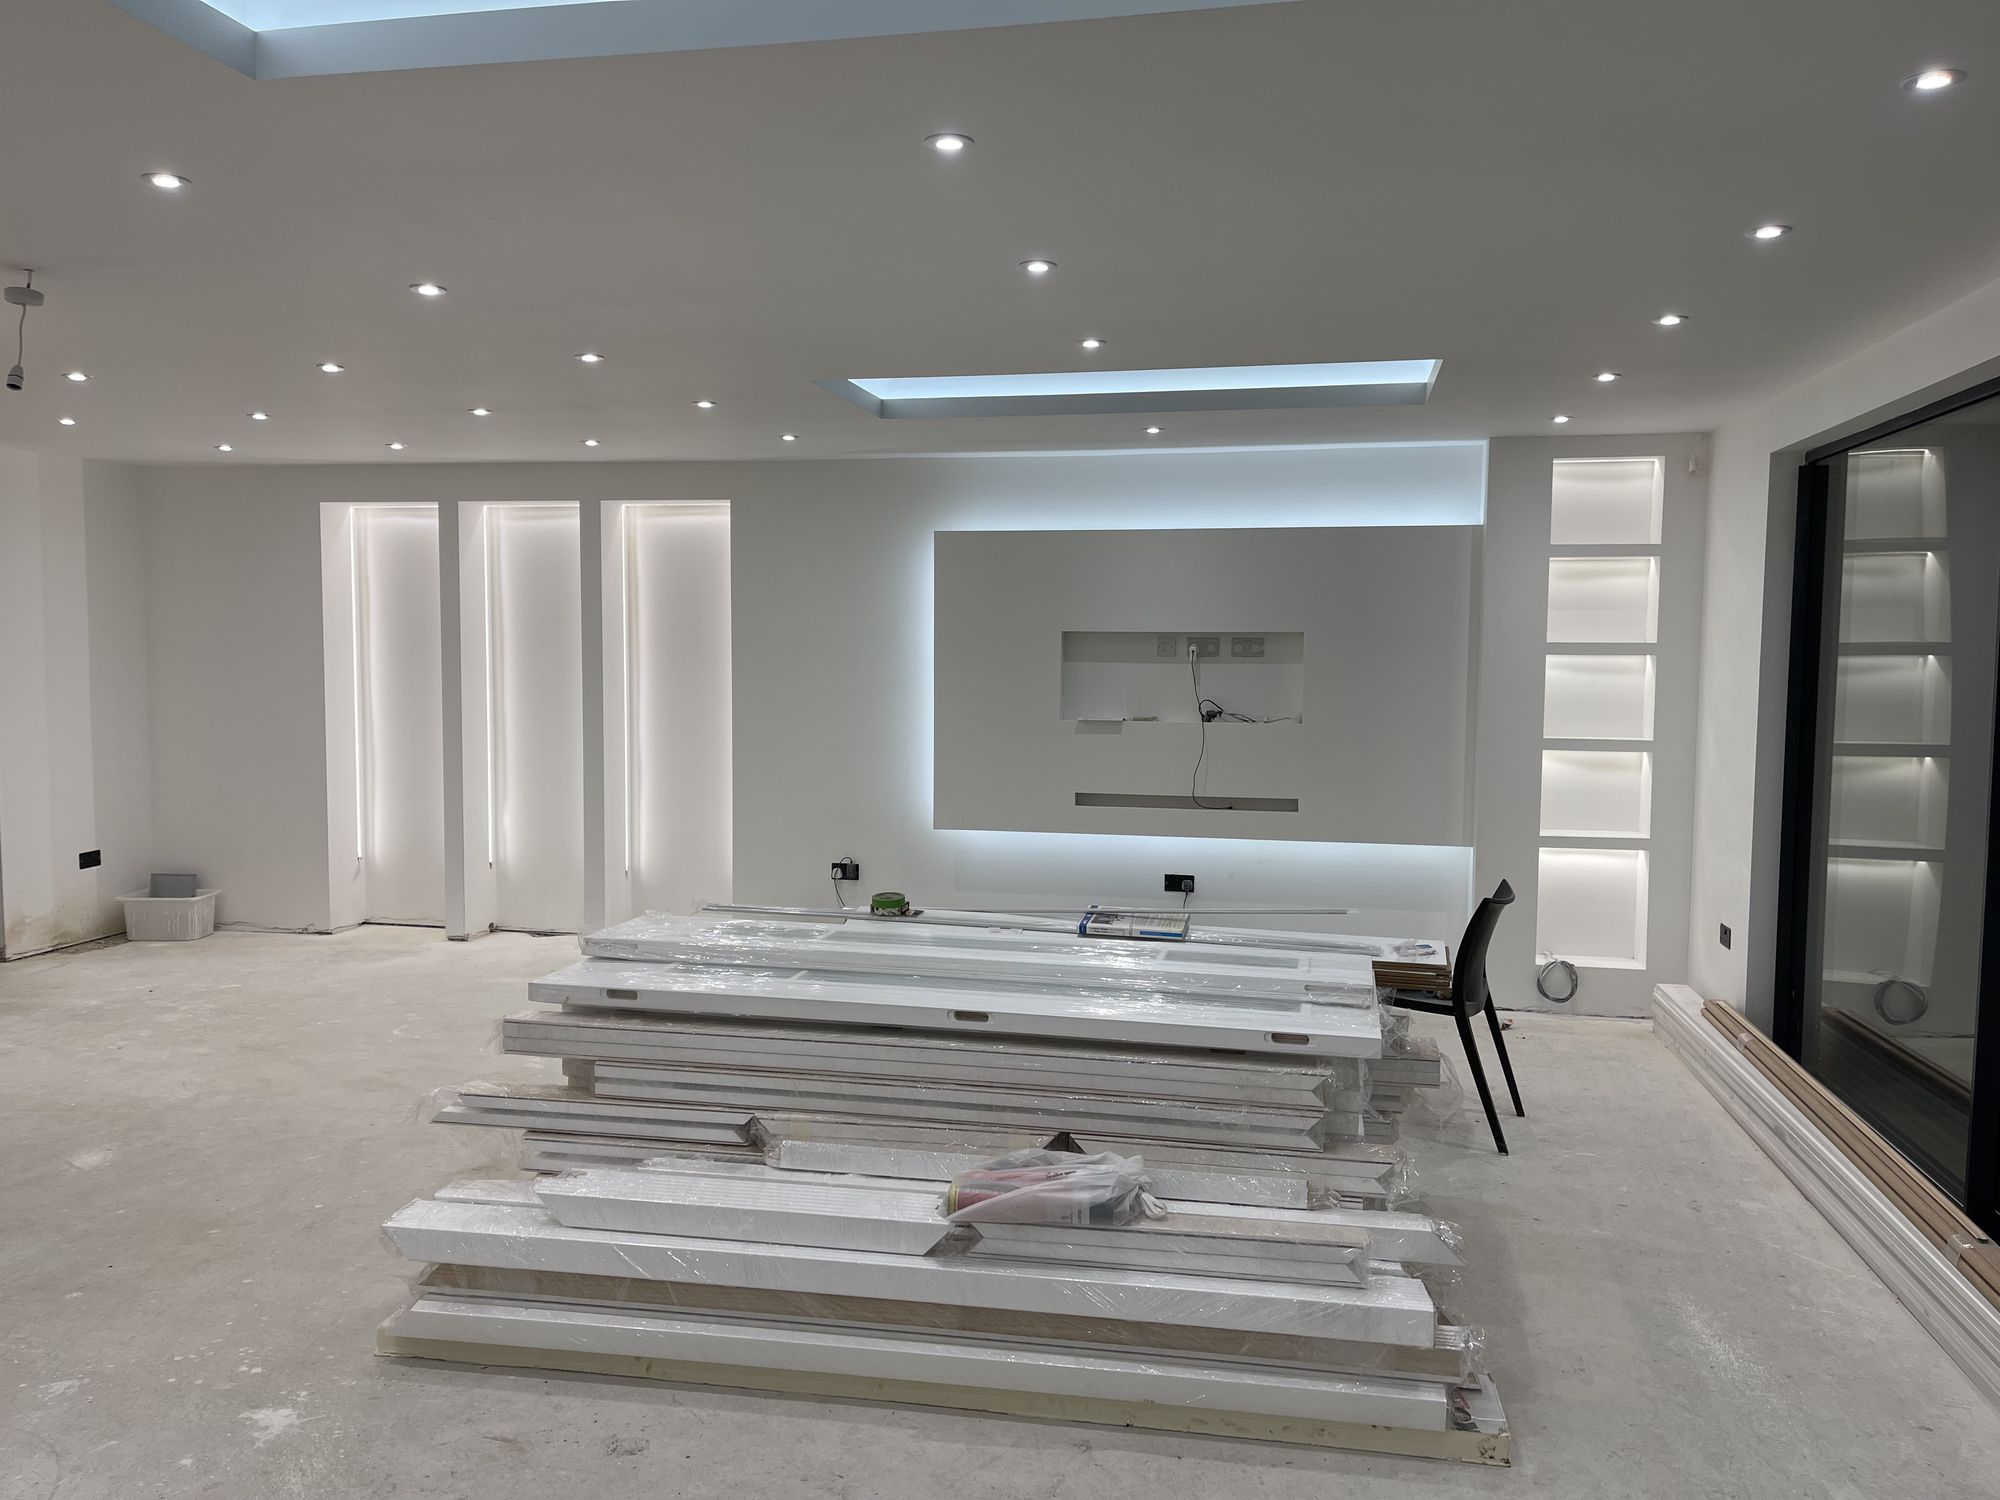
Completed open-plan living space with skylight and new glazing
All Projects Extension & Loft Conversion

Extension, Loft Conversion & Summer House

A full structural project: rear extension, loft conversion and a garden summer house. Foundations, steelwork, a completely new roof and a re-planned interior, all delivered on one site.

Location South East London
Type Extension, Loft & Garden Room
Photos 18 from the job

A house taken apart and built back bigger.

  • ClientPrivate client
  • LocationSouth East London
  • ScopeExtension, loft conversion & summer house
  • StructureSteel frame, new roof & slab

This project covered nearly every trade we run. The existing rear extension was demolished, the side return cleared, and a new reinforced slab laid for the enlarged footprint.

"New slab, new steels, new roof, new floor of living space. This is the structural end of what we do."

Structural steelwork went in next: goal-post frames to open the rear elevation up, and beams spanning the new blockwork piers. Above, the roof was stripped back to the rafters and rebuilt, with new trusses forming the loft floor and a dormer added across the rear.

Internally the house was re-planned: insulated stud walls, a new staircase to the loft, full re-plaster throughout, and a run of sliding glazing opening the ground floor onto the garden. A timber-framed summer house was built at the end of the garden as part of the same job.

These photos run from demolition through to the finished shell and first rooms, a fair picture of what a structural project of this size actually involves.

The Process

During the Build

The stages behind the finished photos: structure, services and second fix.

The original rear extension being demolished back to the house.

Rear elevation stripped and opened up for the new structure.

Reinforcement mesh laid ready for the new extension slab.

Steel beam spanning the new blockwork piers across the rear.

Steel goal-post frame installed down the side return.

Roof stripped back to the rafters before rebuilding.

New trusses forming the structure of the loft floor.

The rebuilt roof re-tiled and weathered in.

Insulated stud walls going up in the new loft rooms.

New staircase installed up to the converted loft.

Timber-framed deck and structure for the garden summer house.

The rear elevation scaffolded with the loft extension under way.

Have a Similar Project?

Let's talk about what you need.

Whether it's a restaurant fit-out, a commercial extension, or a home renovation, we'll come out and give you an honest quote.

Back to all projects

All Projects