
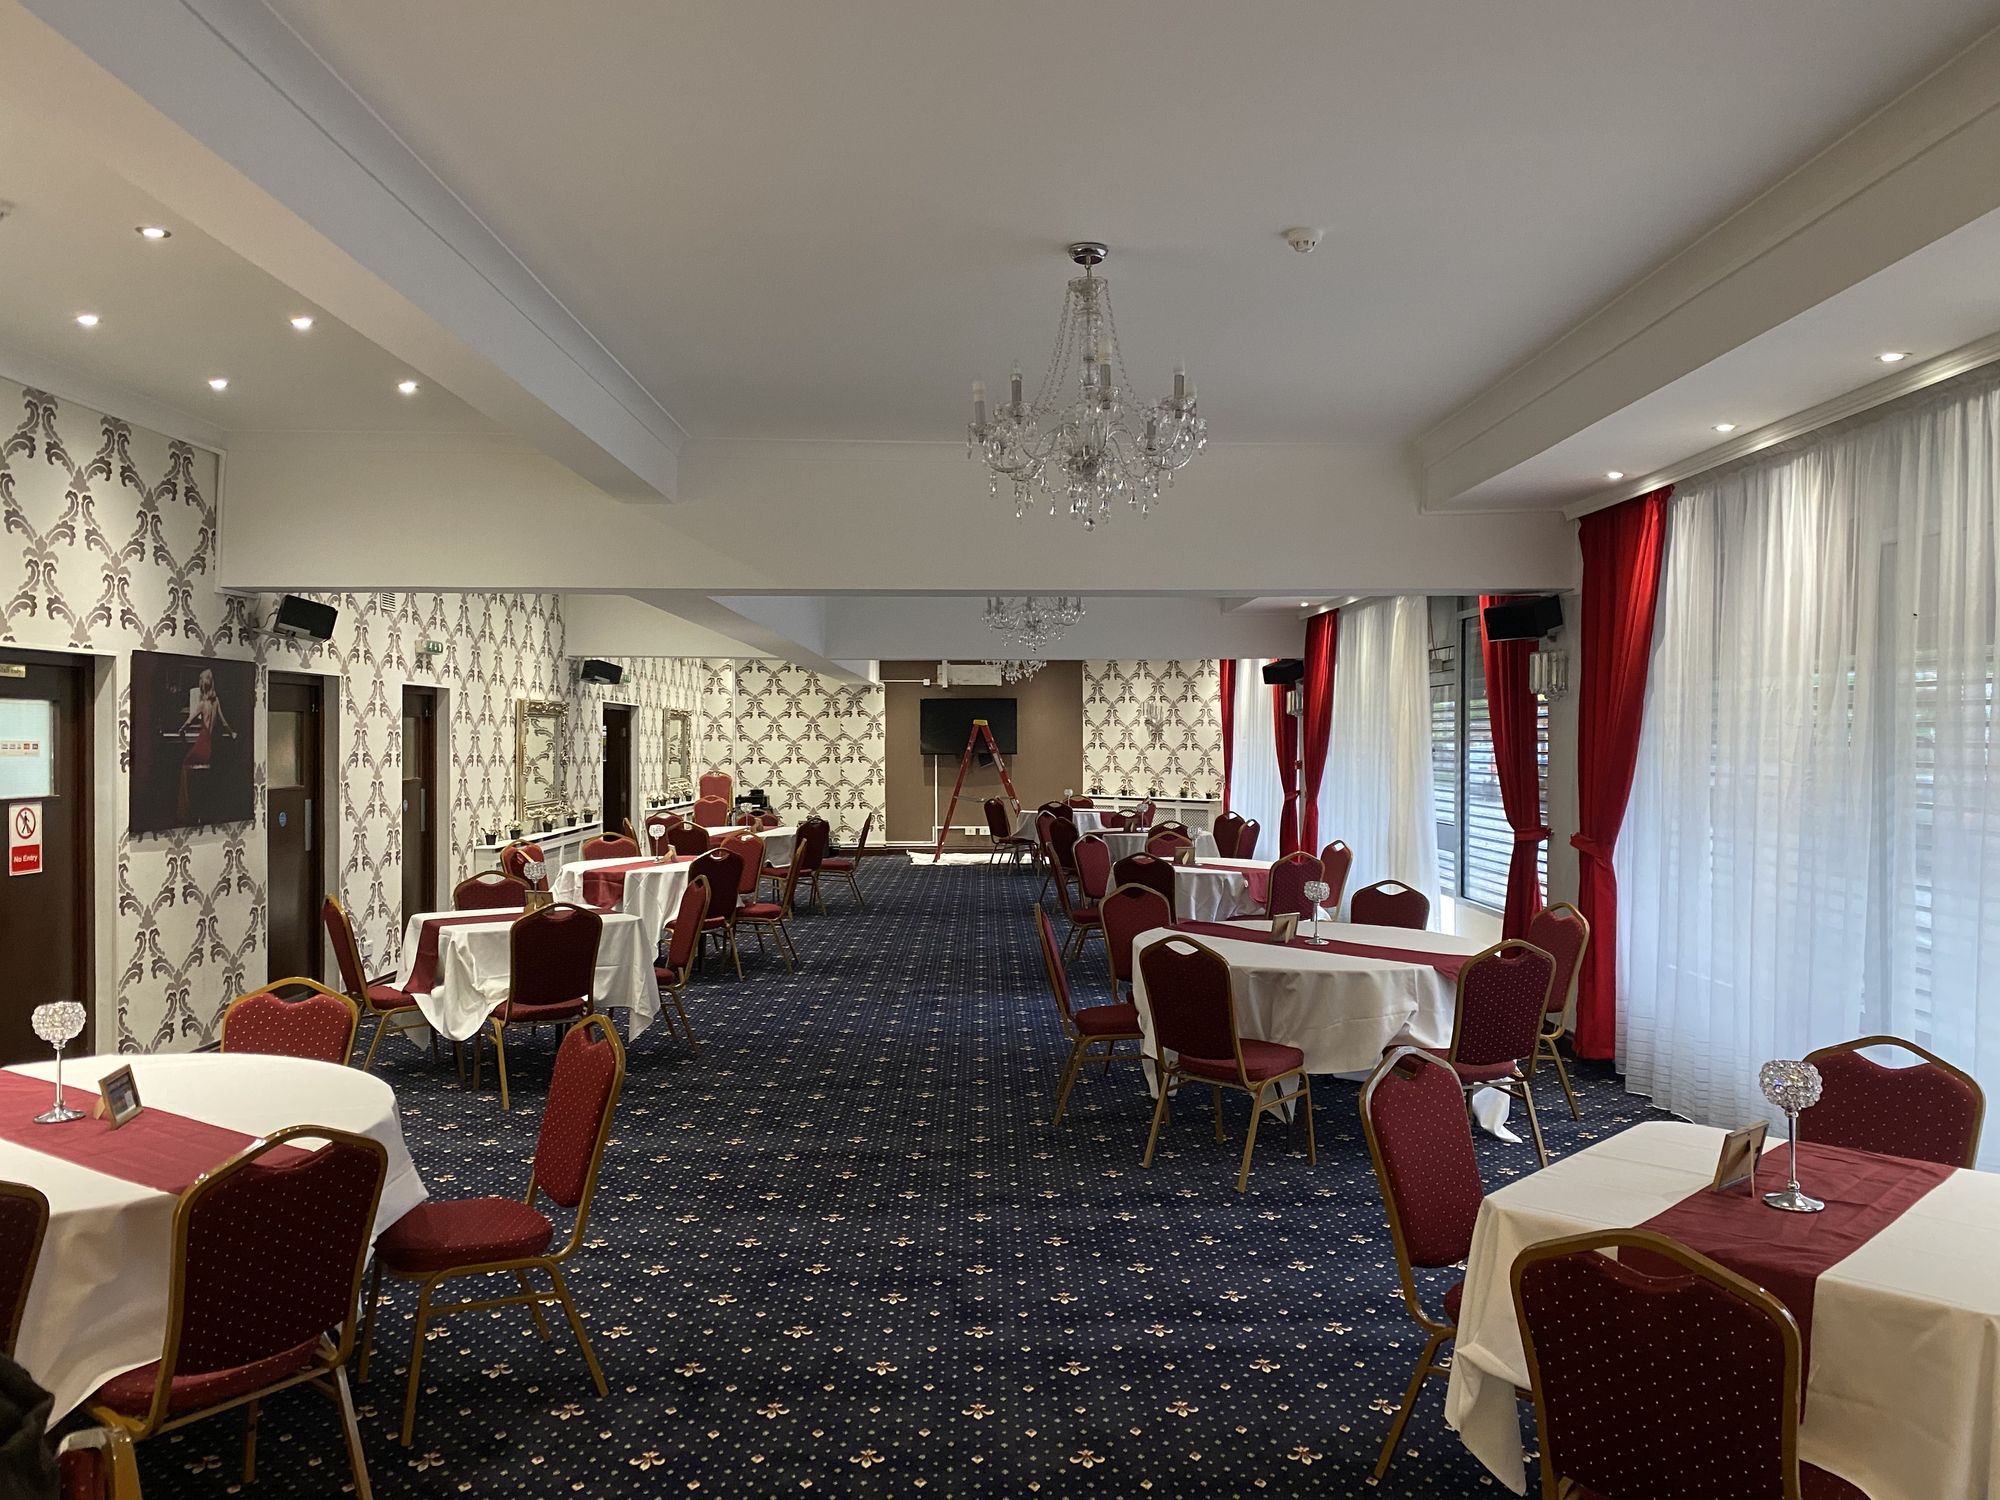
Oasis Restaurant: function room after the air conditioning install
All Projects Air Conditioning Install

Oasis Restaurant

An air conditioning installation through a working function room and bar: ceiling units and ductwork concealed within new bulkheads, then made good so the room looks untouched.

Location London
Type Air Conditioning Installation
Photos 5 from the job

Climate control, hidden in the ceiling.

  • ClientOasis Restaurant
  • LocationLondon
  • ScopeAir conditioning & making good
  • StructureConcealed ceiling units

Oasis Restaurant needed proper climate control across a function room and bar that ran hot whenever it filled up. The constraint was that the finished room had to stay looking like a finished room.

"The measure of a good install is that you can't tell where it went."

We set the units into the ceiling void above the bar and function space, running ductwork back through new bulkheads formed to match the existing ceiling lines.

Grilles were positioned to sit within the bulkhead detail rather than cut across the ceiling, and everything was boarded, filled and decorated to match once commissioning was done.

The result is a room that holds temperature through a full function, with no visible sign of the plant that does it.

The Process

During the Build

The stages behind the finished photos: structure, services and second fix.

The ceiling unit lifted into the void above the bar.

Ductwork and grilles set within the new bulkhead before making good.

Have a Similar Project?

Let's talk about what you need.

Whether it's a restaurant fit-out, a commercial extension, or a home renovation, we'll come out and give you an honest quote.

Back to all projects

All Projects