
The unit as we found it, debris throughout and old equipment stripped out.
The unit came to us in a bad way: debris across the floor, old kitchen equipment half removed and services hanging loose. The first job was simply to clear it and get back to something we could build on.
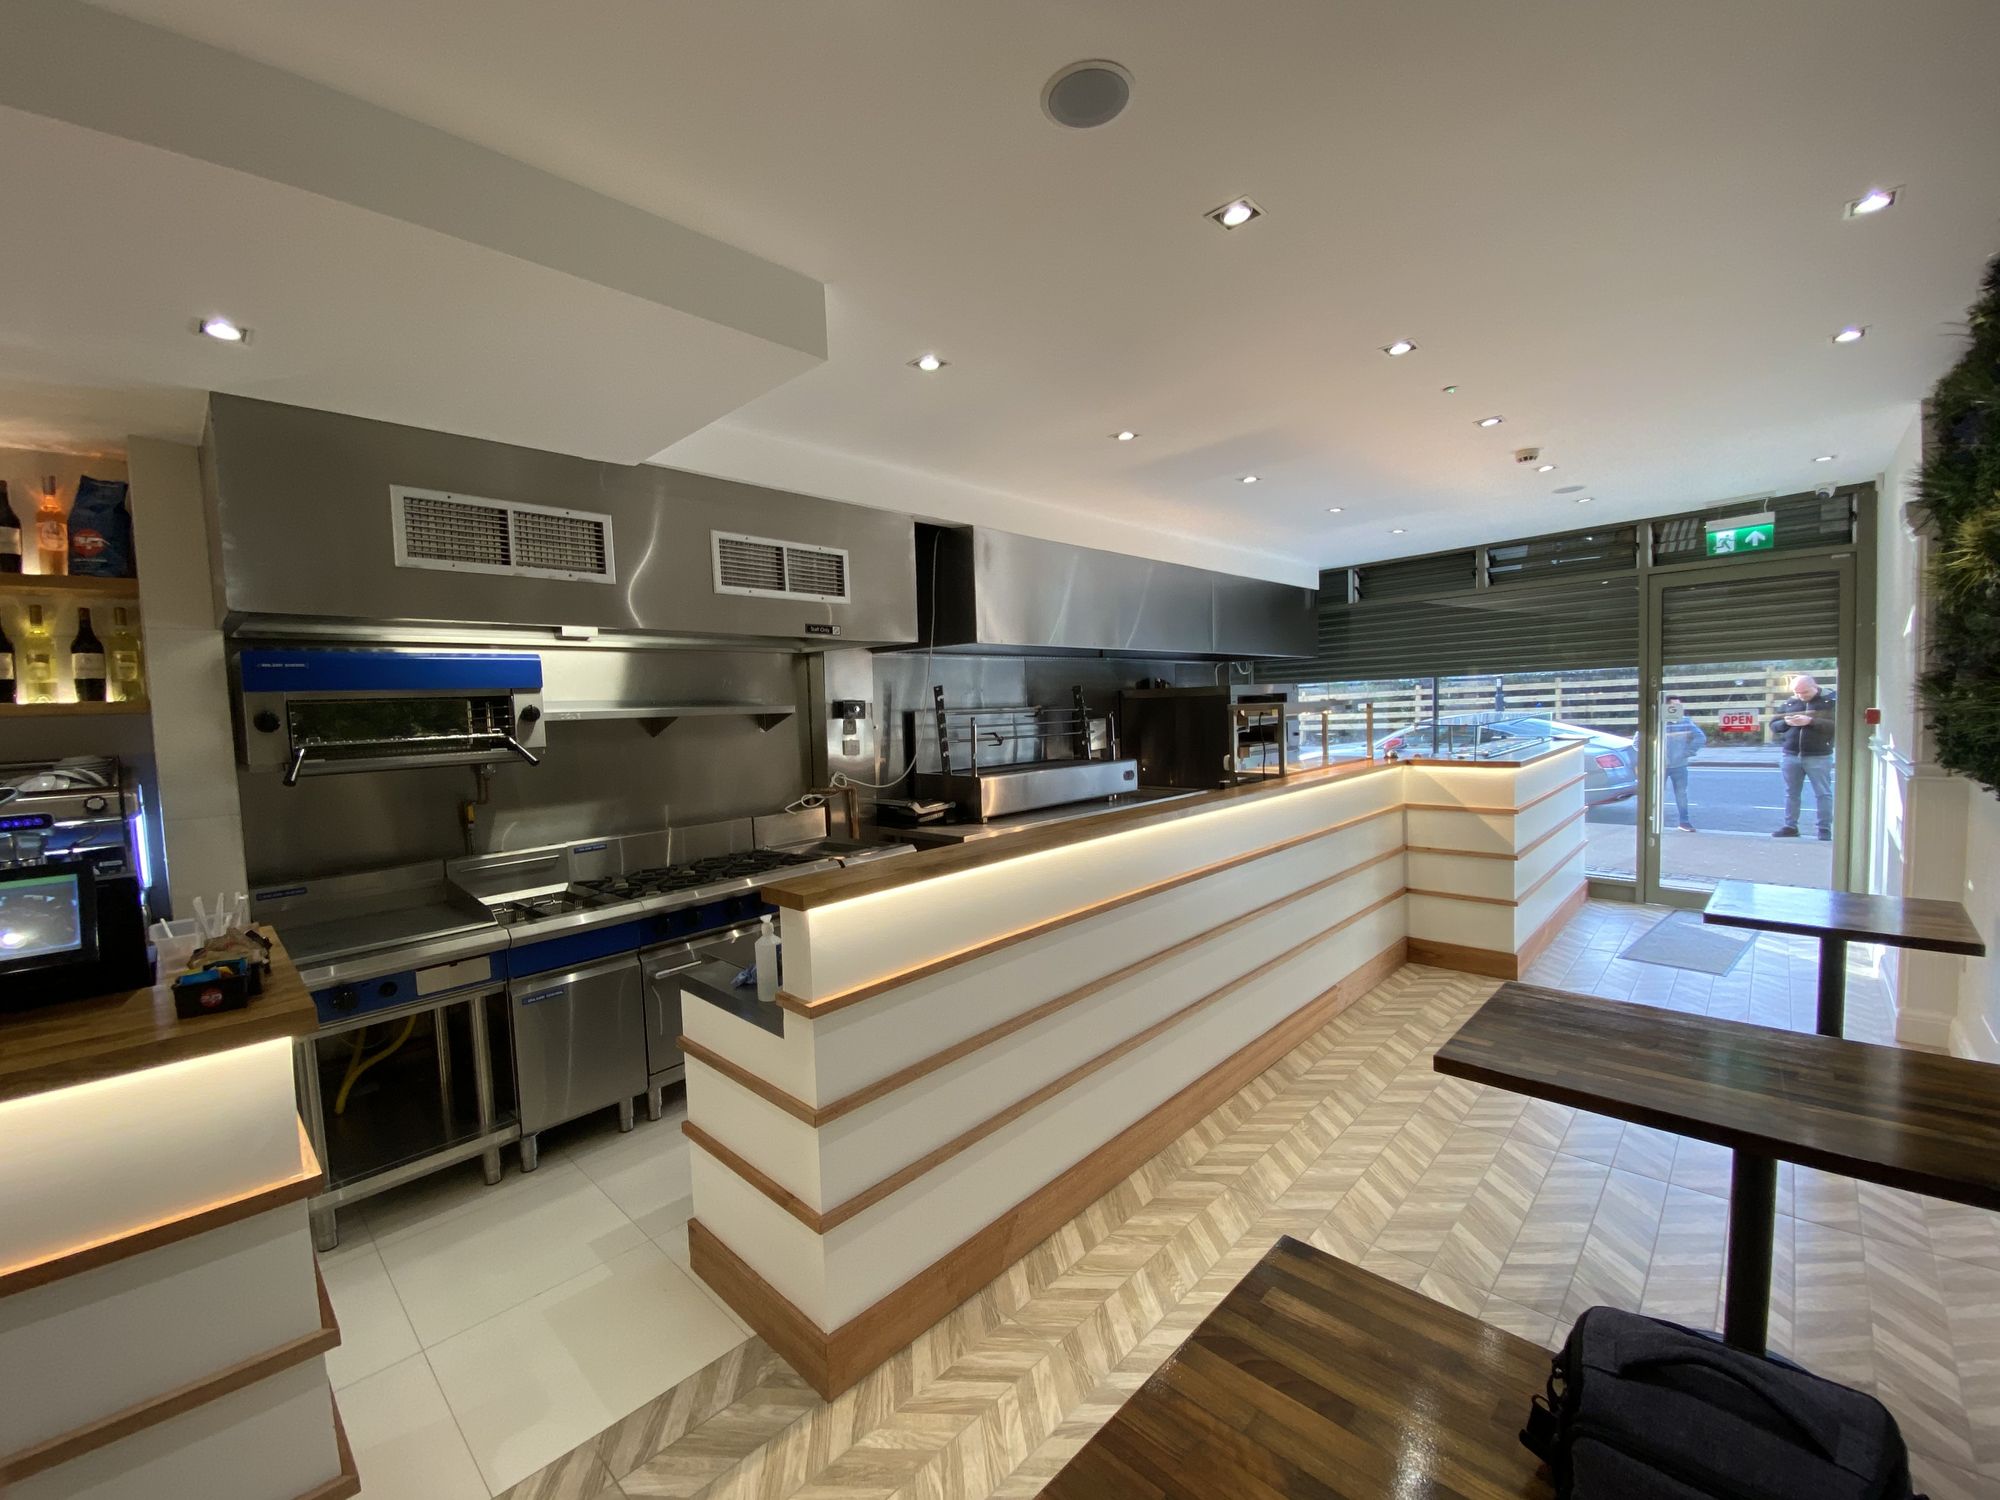
"Cleared, re-planned and fitted out: front counter, dining room and a kitchen built to run a full service."
Once stripped, we re-planned the space around a long servery counter running down one side, with the kitchen line and extraction behind it and dining seating opposite.
The finish is deliberately warm and simple: wall panelling with painted mouldings, herringbone flooring through the dining area, and concealed lighting above the counter. The bespoke servery was built on site and topped to match.
Behind it sits a full commercial kitchen: cooking line, extraction canopy, prep and refrigeration, all installed and commissioned ready for trade.