
Interior stripped back: ceilings down and joists exposed.
This one went right back to the brickwork. Internal walls came out and structural steels went in to open the ground floor up, leaving exposed brick and raw beams before anything was made good.
"Steels in, walls out, a whole new floor on top, and finished rooms you'd never guess started as bare brick."
Upstairs, our carpenters framed a new dormer on site to create the loft floor: roof structure, flat roof covering and openings all built in place, then insulated, boarded and plastered.
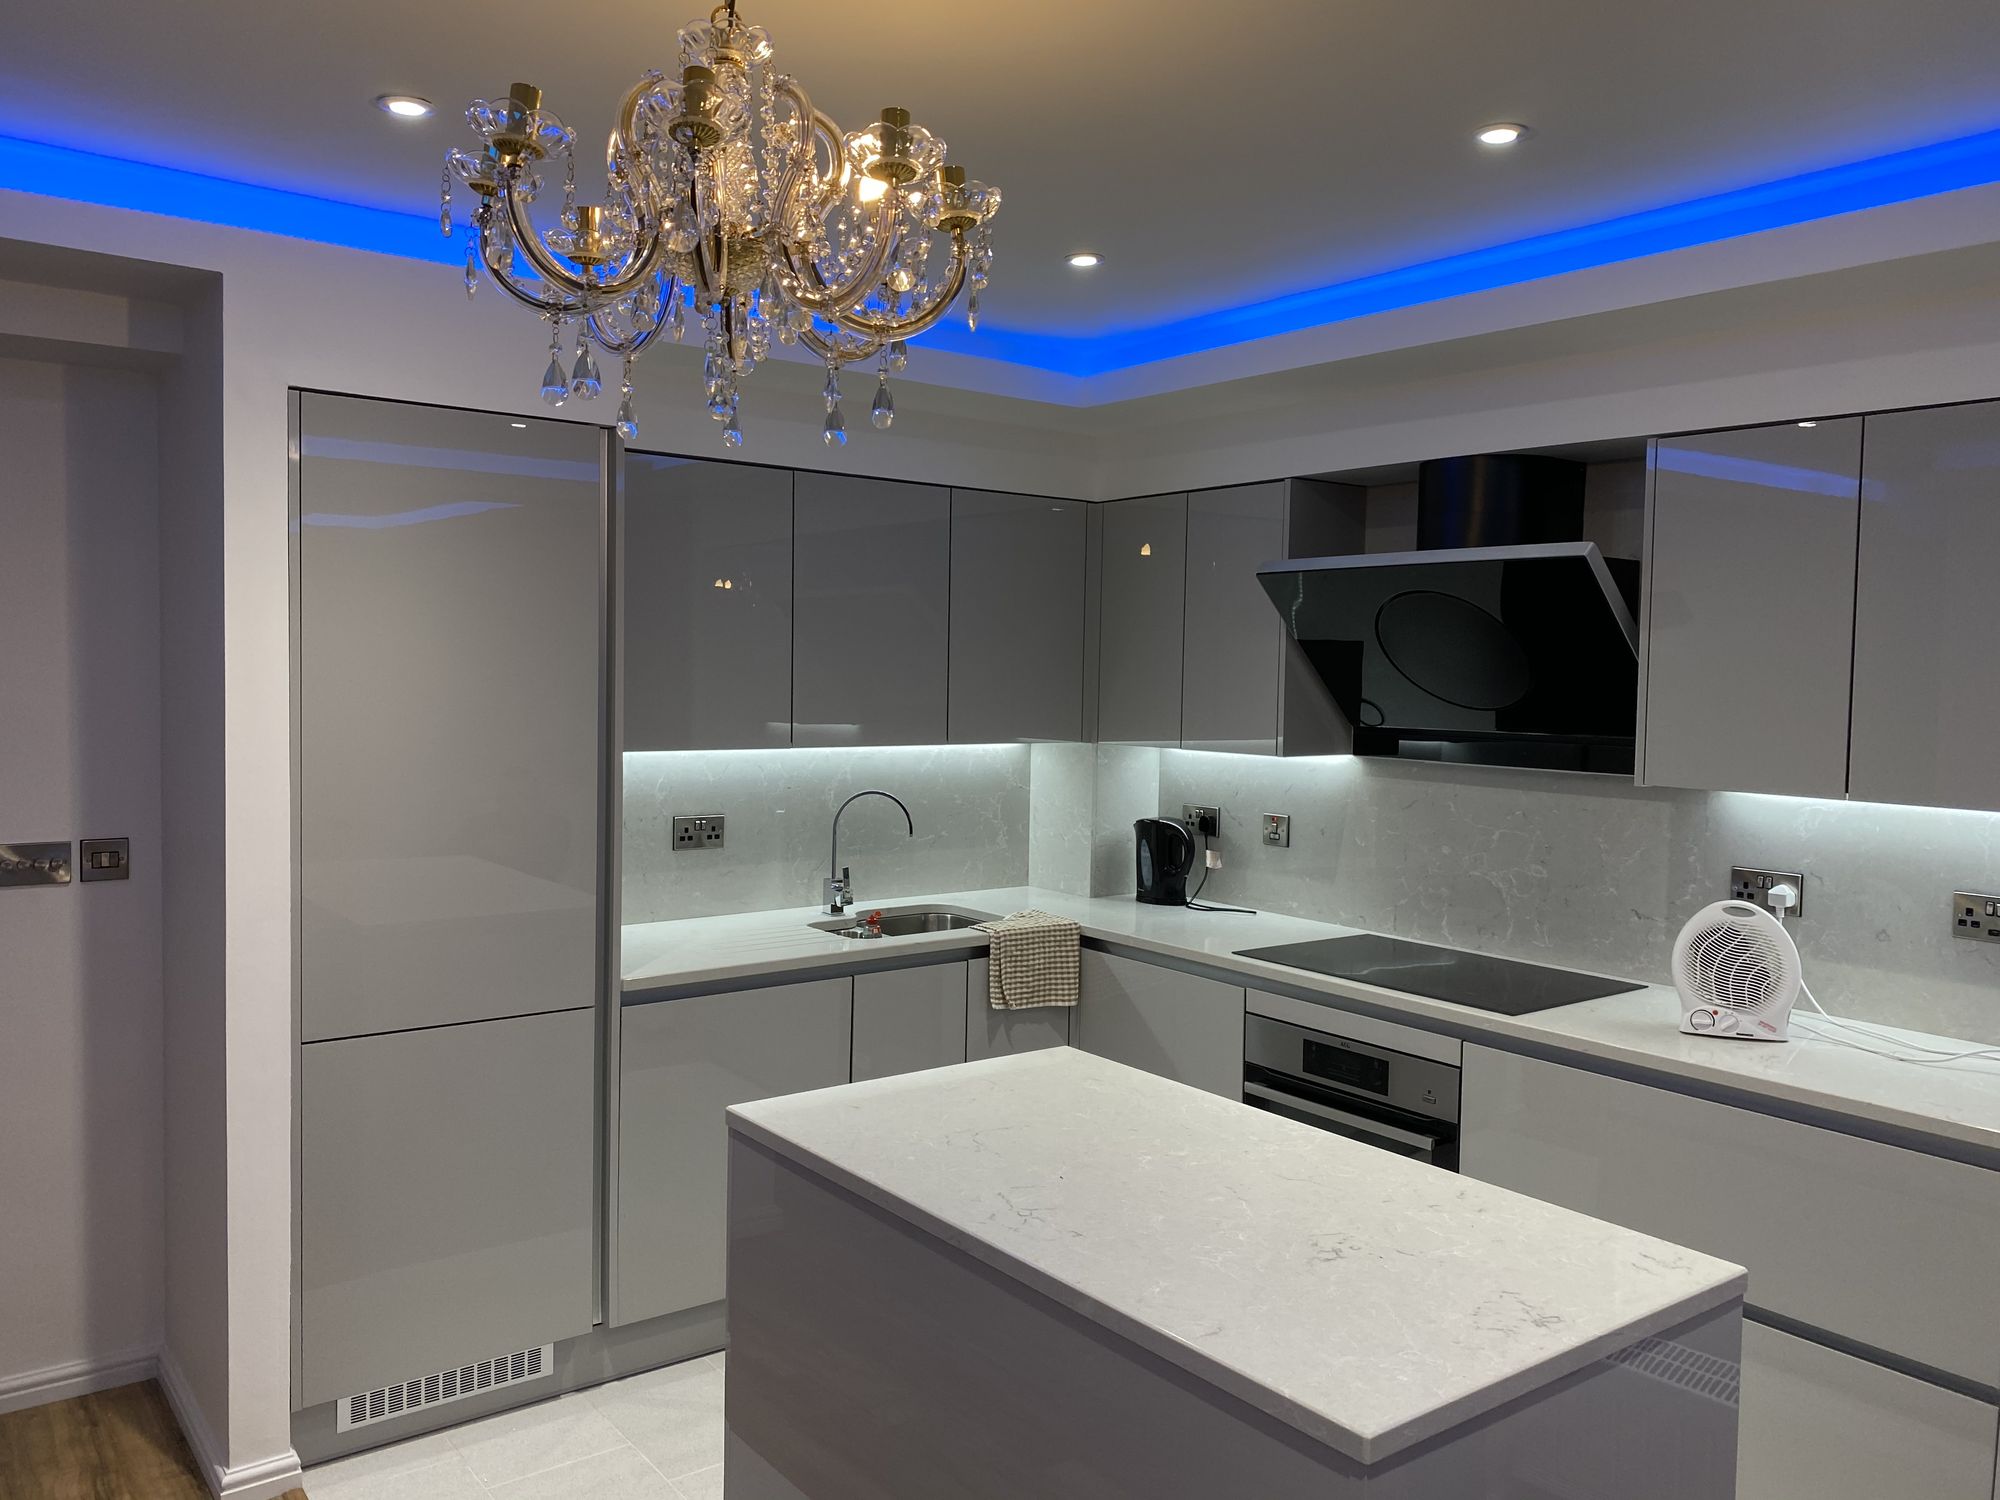
With the structure done, the house was finished room by room: a handleless gloss kitchen with a stone island and LED cove lighting, a tiled family bathroom and a separate shower room, fitted wardrobes in the main bedroom, and the new loft landing finished with walnut doors.
The finished house looks nothing like the shell it came from, which is rather the point.