
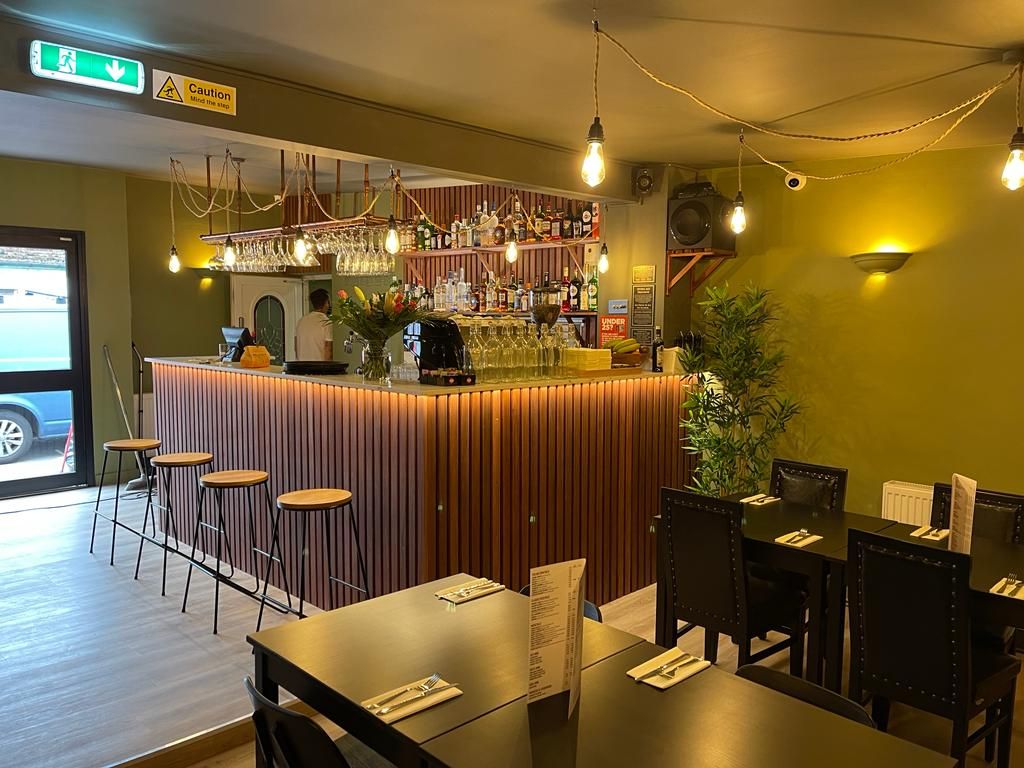
Le 5 Terre: completed bar with slatted timber front
All Projects Commercial Fit-Out

Le 5 Terre

A restaurant and bar fit-out with a new mezzanine level: timber framing built on site, a slatted feature bar, and rooms finished from bare walls through to trading.

Location London
Type Restaurant & Bar Fit-Out
Photos 8 from the job

A restaurant built around a bespoke bar.

  • ClientLe 5 Terre
  • LocationLondon
  • ScopeStrip-out, mezzanine & fit-out
  • StructureNew mezzanine balustrade

Le 5 Terre took on a unit that needed clearing before it could be planned. We stripped it out, then set about forming the new layout, including a raised mezzanine area framed in timber on site.

"The bar was built on site from framing up: slatted front, backlit shelving, stone top."

The centrepiece is the bar: framed, clad in a vertical timber slat front, and finished with backlit bottle shelving and a solid top. It anchors the whole room.

Around it, the dining areas were decorated in olive and burgundy with new flooring throughout, and the customer WC was tiled in marble-effect porcelain with a wall-hung basin.

A compact site, but a full fit-out: structure, joinery, finishes and services all handled in one go.

The Process

During the Build

The stages behind the finished photos: structure, services and second fix.

The unit stripped out and cleared ready for the new layout.

Timber framing set out for the new mezzanine balustrade.

The mezzanine structure framed and ready for cladding.

Back-of-house area during second fix.

Have a Similar Project?

Let's talk about what you need.

Whether it's a restaurant fit-out, a commercial extension, or a home renovation, we'll come out and give you an honest quote.

Back to all projects

All Projects