
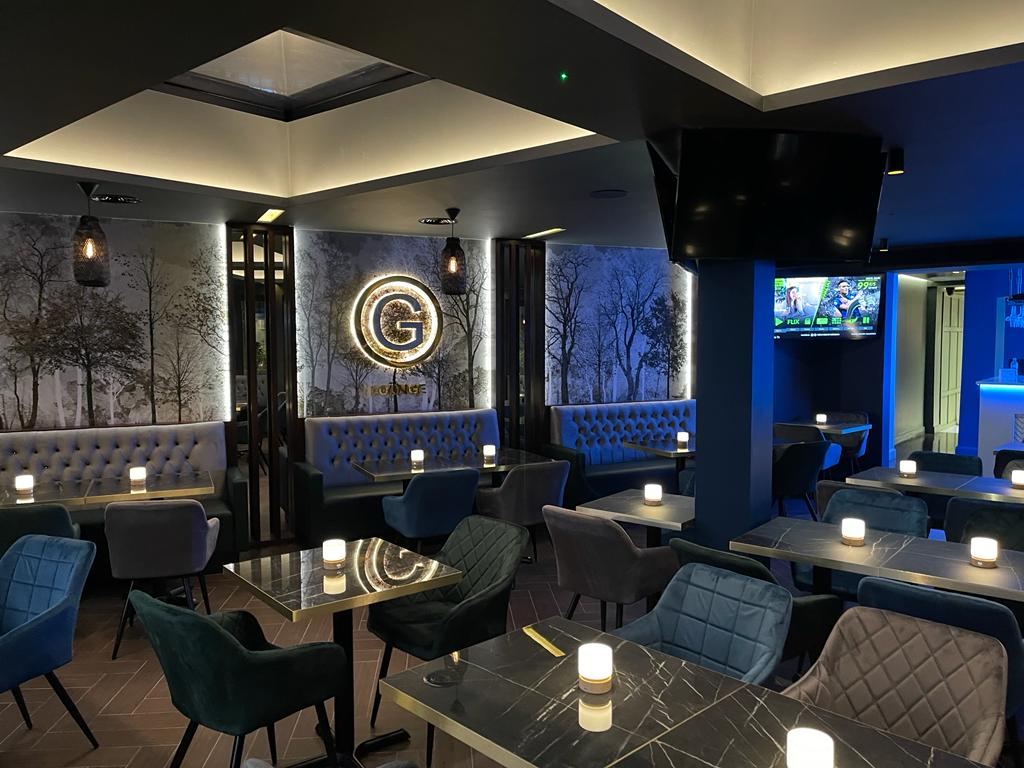
G Lounge: completed café and lounge bar interior
All Projects Commercial Fit-Out

G Lounge

A full restaurant extension and fit-out: a tired East London unit rebuilt from the shell up into a café by day and a lounge bar by night, with a new rear extension and covered garden terrace.

Location East London
Type Extension & Full Fit-Out
Photos 19 from the job

An empty shell. A new lounge.

  • ClientG Lounge
  • LocationEast London
  • ScopeRear extension & full fit-out
  • StructureRear extension & terrace

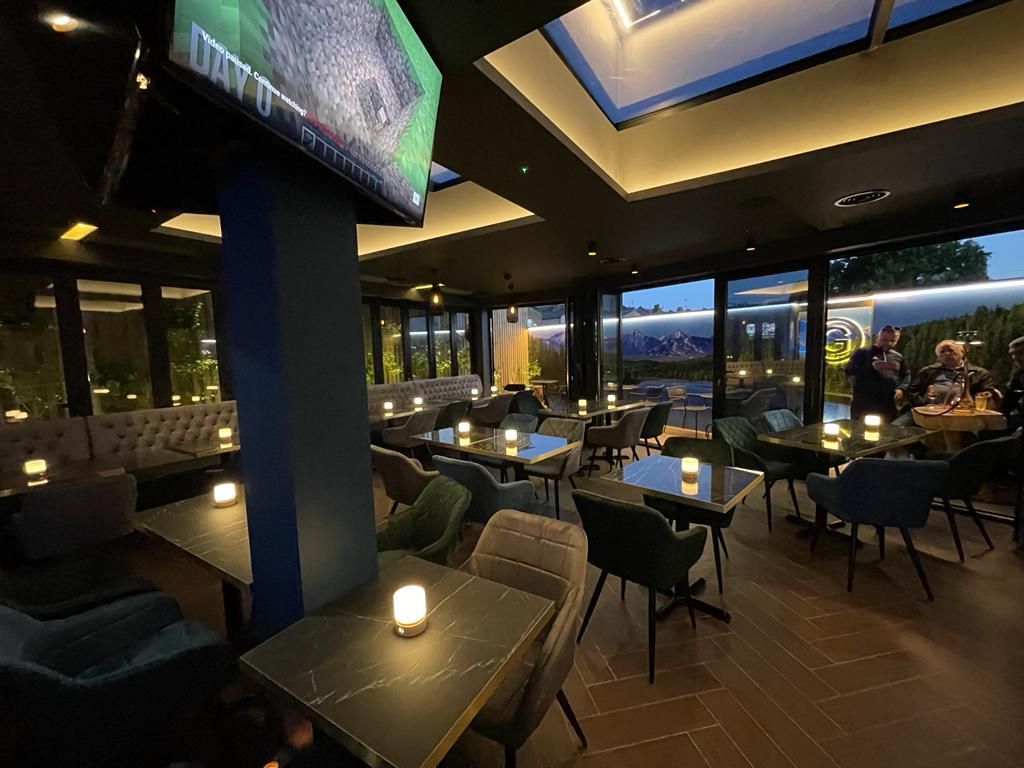
G Lounge came to us with an unused commercial unit and a plan to turn it into a café by day and a lounge bar by night. The brief covered everything: a rear extension to add covers, a full strip-out and rebuild of the existing space, and a fit-out finished to a genuine hospitality standard.

"From a bare shell and a stripped-out shutter unit to a fully branded restaurant, bar and garden. Every stage handled in-house."

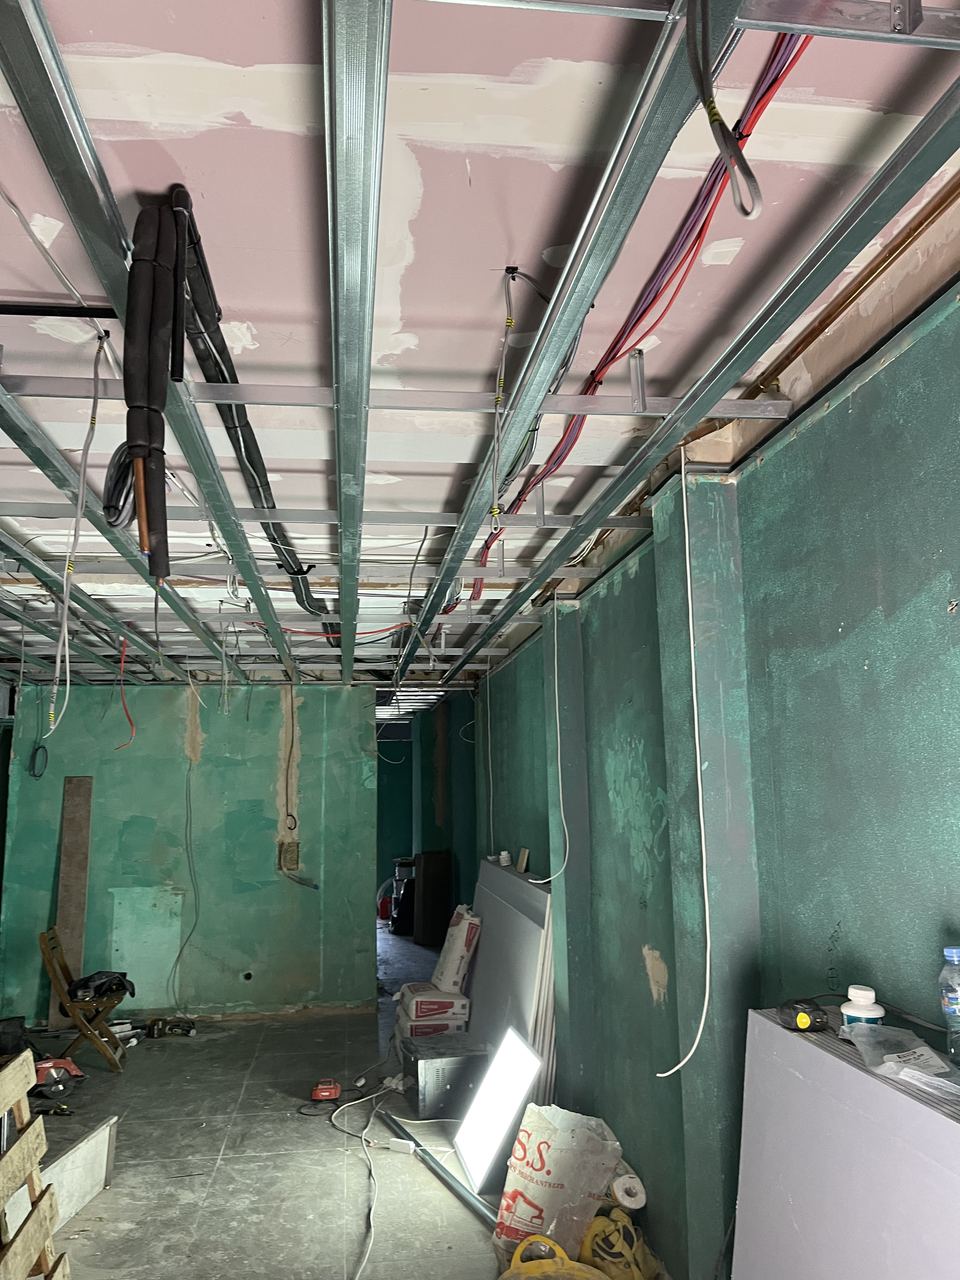
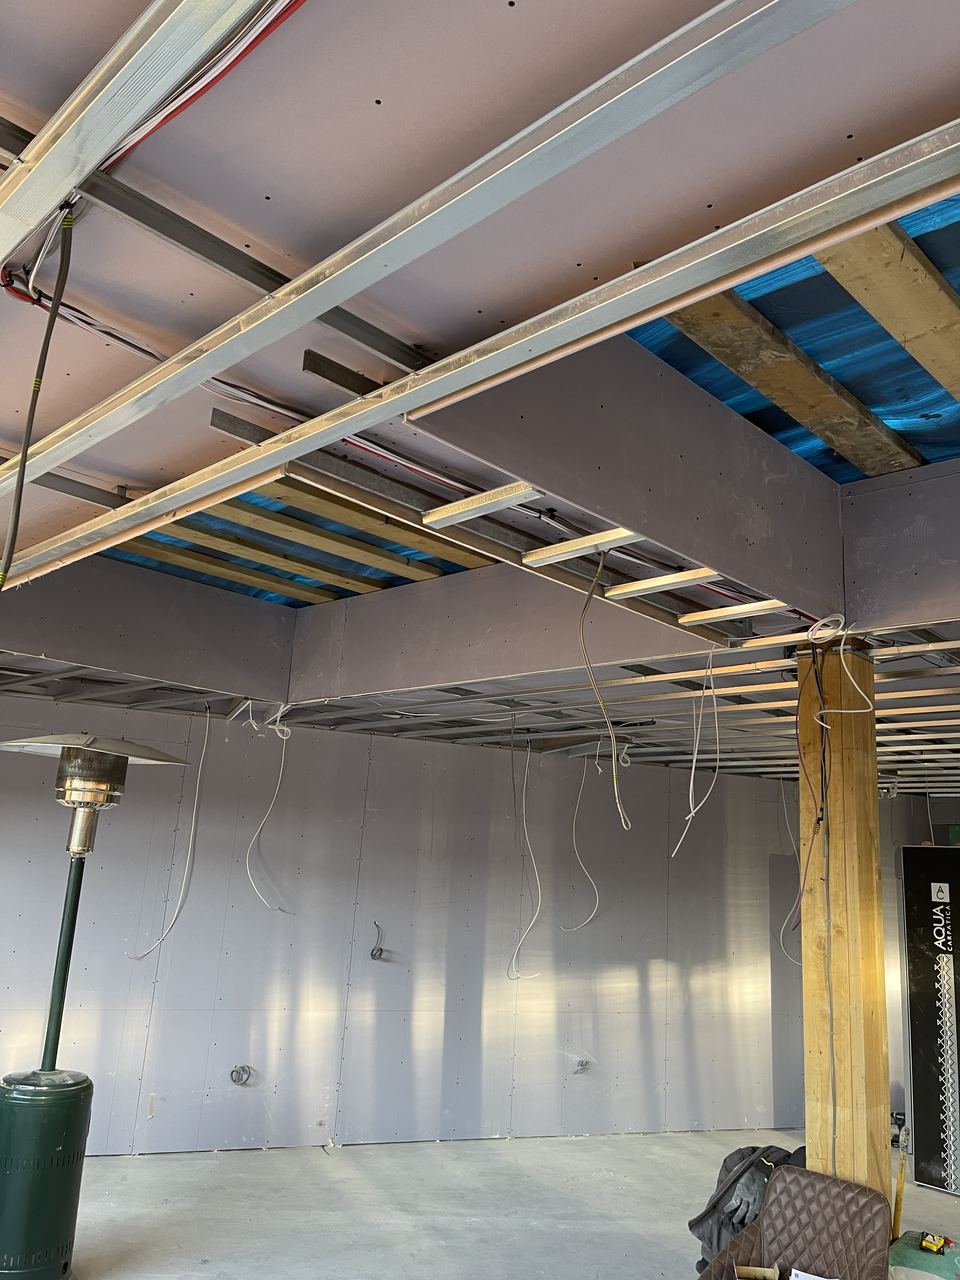
We started by extending the rear of the building to create the floor space the layout needed, then stripped the existing unit back to its shell: bare walls, exposed ceiling grid, first-fix electrics and plumbing all going in before a single finish was applied. New structural openings, insulation and roofing tied the extension into the original building.

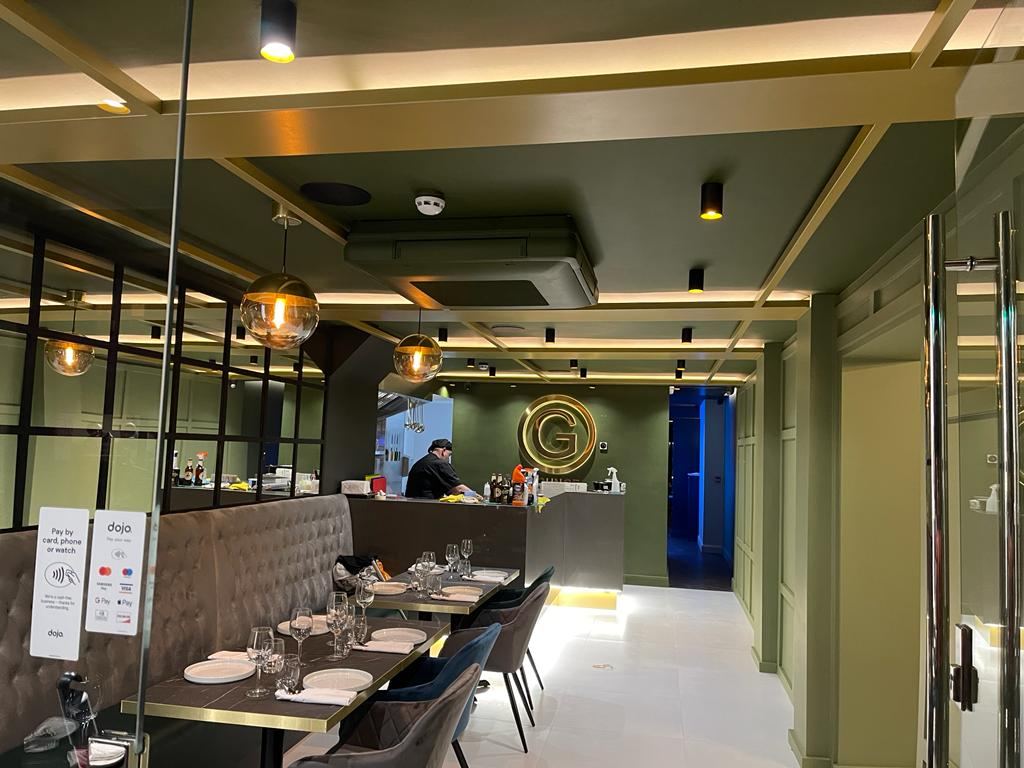
From there it was a full commercial fit-out: bespoke banquette seating, a branded gold "G" feature wall, recessed skylights over the dining area, a designer WC with hand-painted blossom wallpaper, and a folding glazed shopfront that opens the restaurant onto the street. Out back we built a covered garden terrace with an illuminated feature wall.

The result is a single unit that trades from morning coffee through to evening cocktails: restaurant, bar and terrace in one, built and fitted out by our team from the ground up.

Same View, Both Ends

Before & After

The same corner of G Lounge photographed at the start and at handover.

Before G Lounge before the works, view 1
After G Lounge after completion, view 1

The front of the unit stripped back to bare plaster and exposed services, and the same view finished as the main dining room.

Before G Lounge before the works, view 2
After G Lounge after completion, view 2

Ceiling framing and insulation going in over the rear seating area, and the completed banquette and feature wall in the same space.

The Process

During the Build

The stages behind the finished photos: structure, services and second fix.

The unit as we took it on, stripped to bare walls with all services exposed.

New ceiling grid and structural framing set out before boarding and insulation.

The bar carcass built in place, ready for cladding and the stone top.

Bar clad and walls painted, joinery complete before the lighting went in.

Floor laid and the space emptied out, ready for furniture and final fit.

First-fix electrics and plumbing run through the open ceiling before closing up.

Have a Similar Project?

Let's talk about what you need.

Whether it's a restaurant fit-out, a commercial extension, or a home renovation, we'll come out and give you an honest quote.

Back to all projects

All Projects